
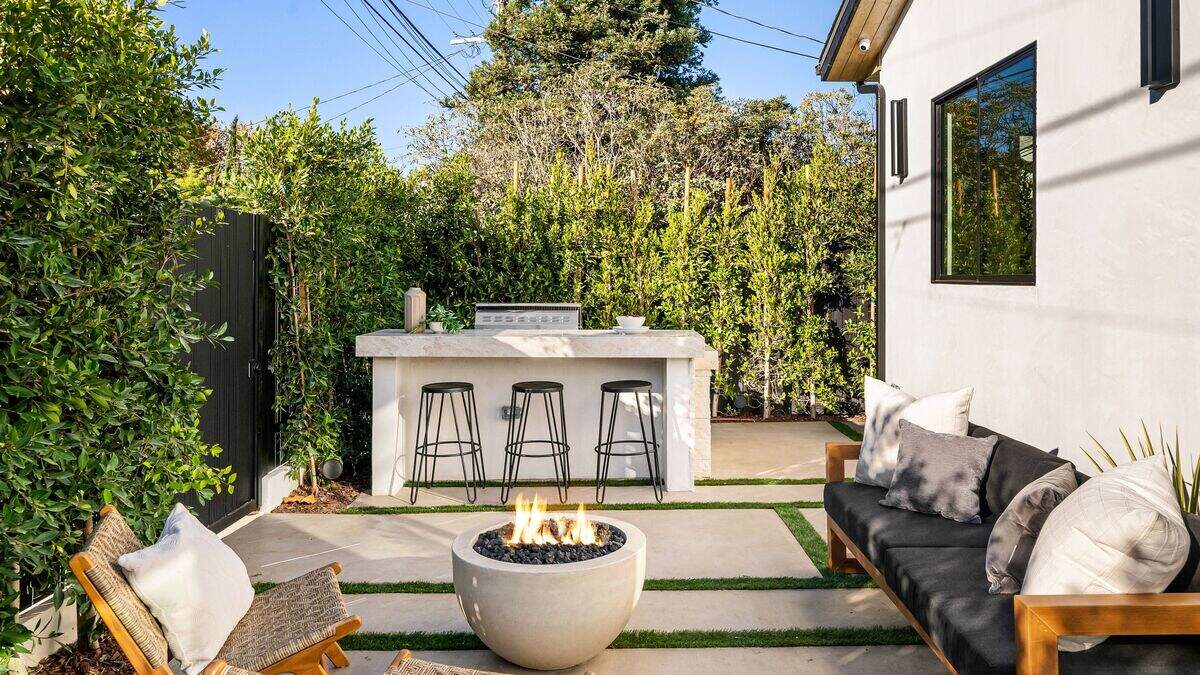
Backyard design is trending towards multiple zones called micro-rooms.
Wirestock
Getty Images
Pick one ritual that defines a good day at home. Morning espresso on the patio. A quiet hour with a novel before the kids wake up. Dinner outside when the light turns gold. Designers are now building backyards around those moments, carving the lawn into a series of small, purpose-built zones that each do one thing well.
The industry has a name for them. Outdoor micro-rooms are the organizing idea behind the way designers and homeowners are planning yards in 2026, and the trend has reshaped where renovation dollars go.
How outdoor micro-rooms work
An outdoor micro-room is a defined zone built around one daily use. A reading nook tucked under a pergola. A shaded coffee corner steps from the kitchen door. A dining terrace sized for the way you actually host. A garden pocket or a recovery area built around a sauna and cold plunge.
The approach treats the yard the way a floor plan treats a house. Each outdoor room earns its square footage through a specific purpose rather than serving as generic overflow space.
The 2026 U.S. Houzz Outdoor Trends Study, based on a survey of 1,191 U.S. homeowners fielded from April 25 to May 6, 2026, found that renovated outdoor spaces commonly contain multiple functional zones.
83% include lounge or seating55% include dining53% include quiet retreats or reading nooks49% include gardeningWhy backyard design matters now
The money is tracking the behavior. A 2024 report from Grand View Research valued the U.S. outdoor furniture and kitchen market at $9.84 billion in 2024, with a projected 6.9% compound annual growth rate from 2025 to 2030.
Pandemic-era habits also reshaped how outdoor spaces get used. Backyards became overflow living rooms, remote offices and social hubs, pushing outdoor design past occasional entertaining into daily utility. A yard that serves multiple purposes has steadily become the standard any renovation is measured against.
What designers say about 2026 backyard designs
In an April article, Elle Decor named “Zoned Outdoor Layouts” one of its biggest backyard trends of 2026.
“It’s not uncommon to see a backyard plan that includes an outdoor kitchen, a shaded dining area, a fire feature lounge, and even a quiet corner for yoga or cold plunges,” Kaitlyn Hall, interior design manager at Revive Design and Renovation in Florida, told Elle Decor. “The goal is flow and function, not just aesthetics.”
In June, Yardzen released its sixth annual outdoor living trend report and explicitly named 2026 the “Year of the Experiential Yard.” That same day, Houzz released its 2026 outdoor trends study, reinforcing the zoned-yard pattern.
What this means for homeowners
If a renovation is on your calendar, the practical move is to design around how you actually live outside most days, not around parties you throw a few times a year. Morning coffee, a work call under shade, weeknight dinner and a wind-down soak each earn their own outdoor room, with the furniture, shade and surfacing that activity requires.
The payoff reads on two levels. You get a yard that works more like the rest of the house, with distinct spaces matched to distinct needs. And you make renovation choices in step with where the market and the design conversation are heading, which is why zoned backyard designs are moving from a boutique trend to a mainstream expectation in 2026.
This article was created by content specialists using various tools, including AI.
Related Stories from Kansas City Star

Lauren Schuster
Trend Hunter
Lauren Schuster is a content specialist working with McClatchy Media’s Trend Hunter and national content specialists team.
Comments are closed.