
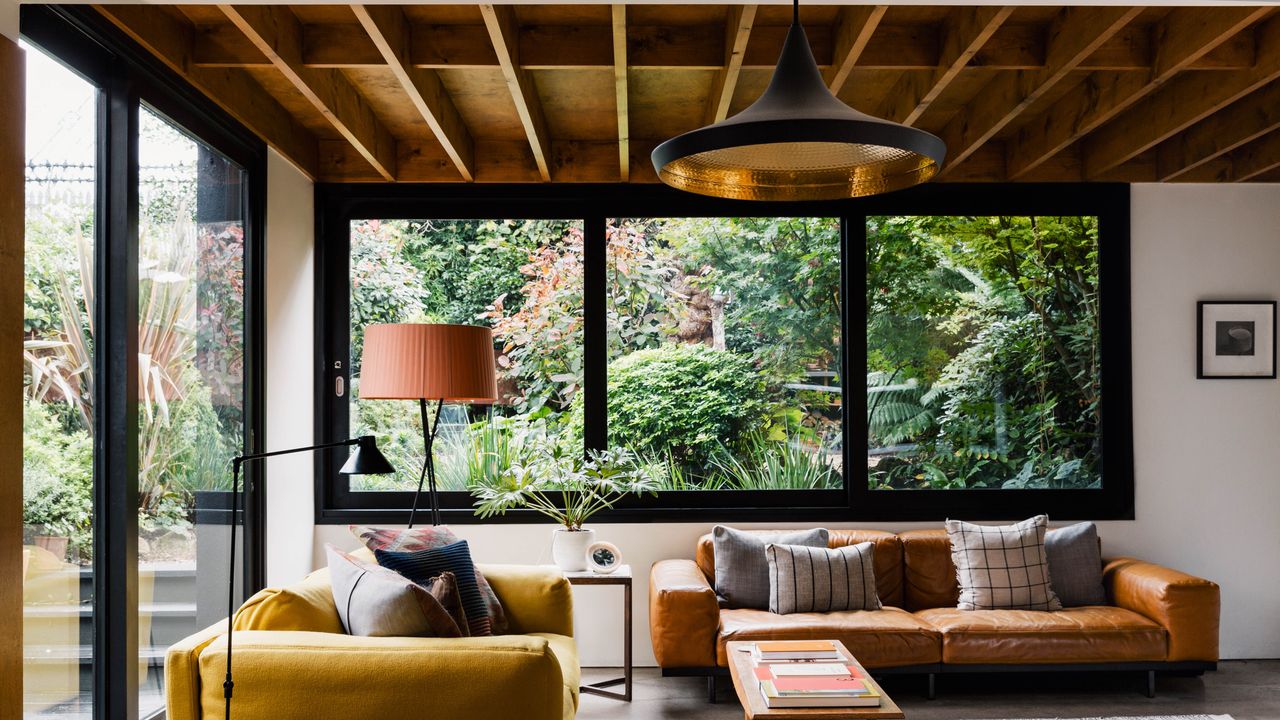
From the outside, it is a fairly straightforward two-bedroom Victorian cottage. What is less expected – and a total delight to a graphic designer who favours a straight line – is the contemporary beamed extension at the rear, which accommodates an open-plan living, dining and kitchen area and functions as the beating heart of the space. ‘It felt amazing to have discovered somewhere that balanced the old and new so well,’ says Connie. ‘I love how the house opens up from the relatively small proportions at the front to this light and airy space at the back.’
The view at the back, framed through bifold doors and three huge picture windows that punctuate the extension, is equally unexpected: a wonderfully wild, jungle-like garden that rises up around the house and feels far removed from south London. ‘It’s such an oasis,’ Connie says. The previous owner – architect David Money – had built the garden up so that you look directly onto the plants rather than down to them. ‘It’s like looking at a painting,’ Connie says. ‘I love watching our friends’ faces when they visit, because the garden just immediately relaxes them.’ Connie’s studio, occupying the rear room on the ground floor of the original Victorian footprint, also looks out onto the garden. ‘It’s such a good place to work and even in the depths of winter, I end up having the window or door open so that I can hear the sound of water in the pond, which the previous owner cleverly put in.’
With the bones all in place, Connie and Tom have taken a gentle approach to decorating, allowing the house to slowly evolve and combining carboot and eBay finds with design classics. A wall of Vitsoe shelving in Connie’s studio was a fairly recent investment: ‘I’d wanted them ever since I’d been introduced them while I was working for design consultancy dn&co,’ she explains. ‘I love how they can be used in so many different ways.’ In the open-plan living, dining and kitchen area, Hans Wegner’s ‘Wishbone’ chairs encircle Eero Saarinen’s ‘Tulip’ table, while relaxed seating is provided in the form of a sofa from Muuto. ‘There were some pieces that we decided to really invest in, because we want them to outlive us,’ explains Connie, pointing out the Ilse Crawford bed in their bedroom too. The kitchen is Tom’s domain, with streamlined units made from stained birch plywood and extending from floor to ceiling in places to maximise the storage space available. Tom’s cooking space extends into the garden too where an outdoor kitchen it kitted out with his beloved Big Green Egg.

The seating area opens onto the dining space.
Owen Gale
Comments are closed.