
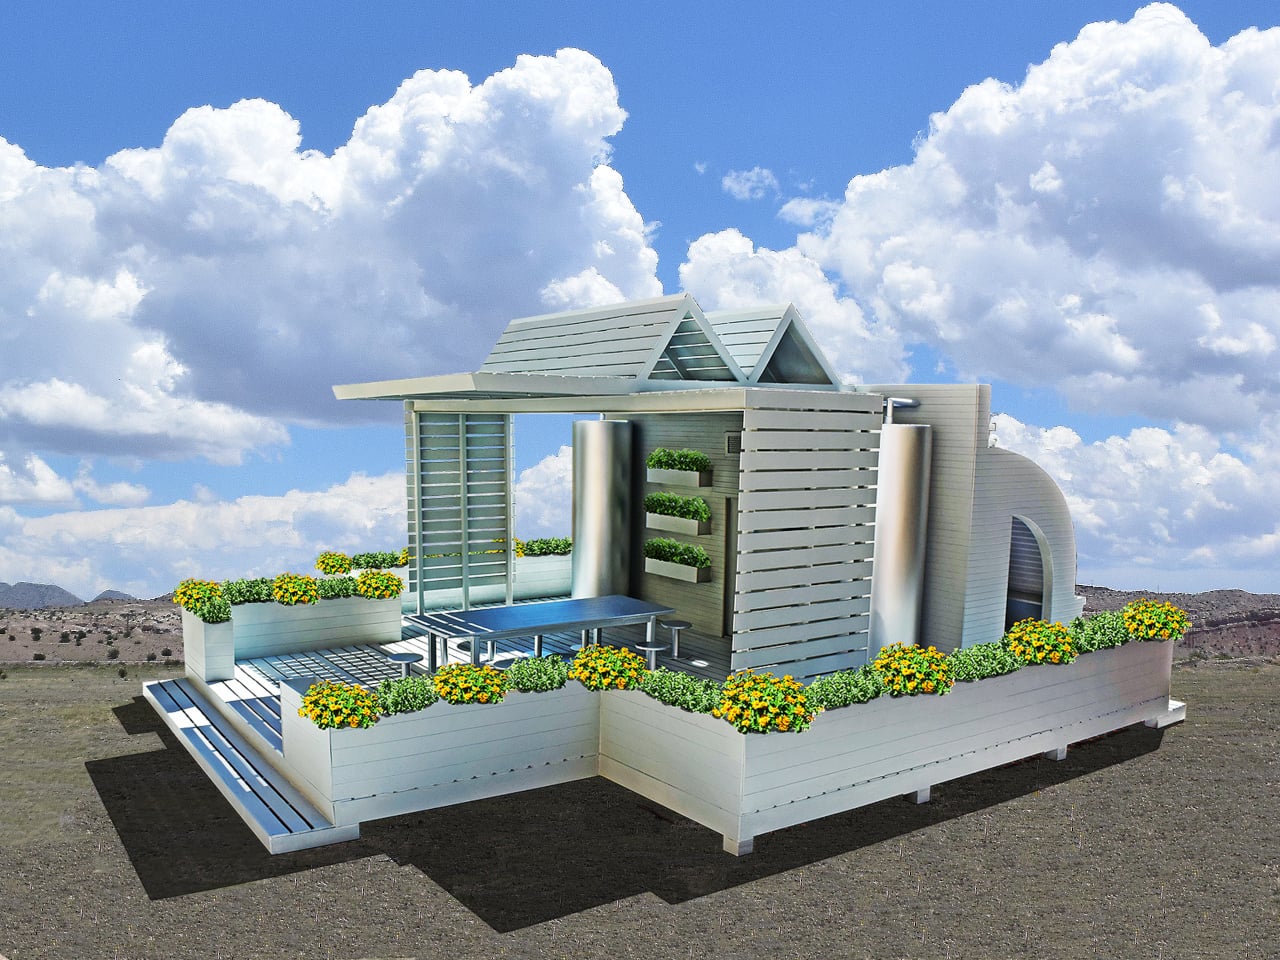
Most backyard greenhouses ask you to choose a side. Either you’re hunched over seedlings in a cramped glass box, or you’re lounging on a deck somewhere else entirely, disconnected from whatever you just planted. The Eco-Oasis Pavilion concept refuses that split. It’s a prefabricated wood structure meant to sit near the main house, pairing a working greenhouse with a shaded deck built right alongside it, so growing food and doing nothing at all finally share the same address.
The tunnel-shaped greenhouse sits at the center of the design, built from curved sliding panels that swing open like ribs along its length. Clear glazed sections let sunlight flood the plants inside, while a second layer of shading panels slides over the same tracks whenever the sun turns hostile. Both layers tuck away into storage bays on either side when not needed, keeping the structure’s profile clean rather than cluttered with hardware.
Designer: Michael Jantzen

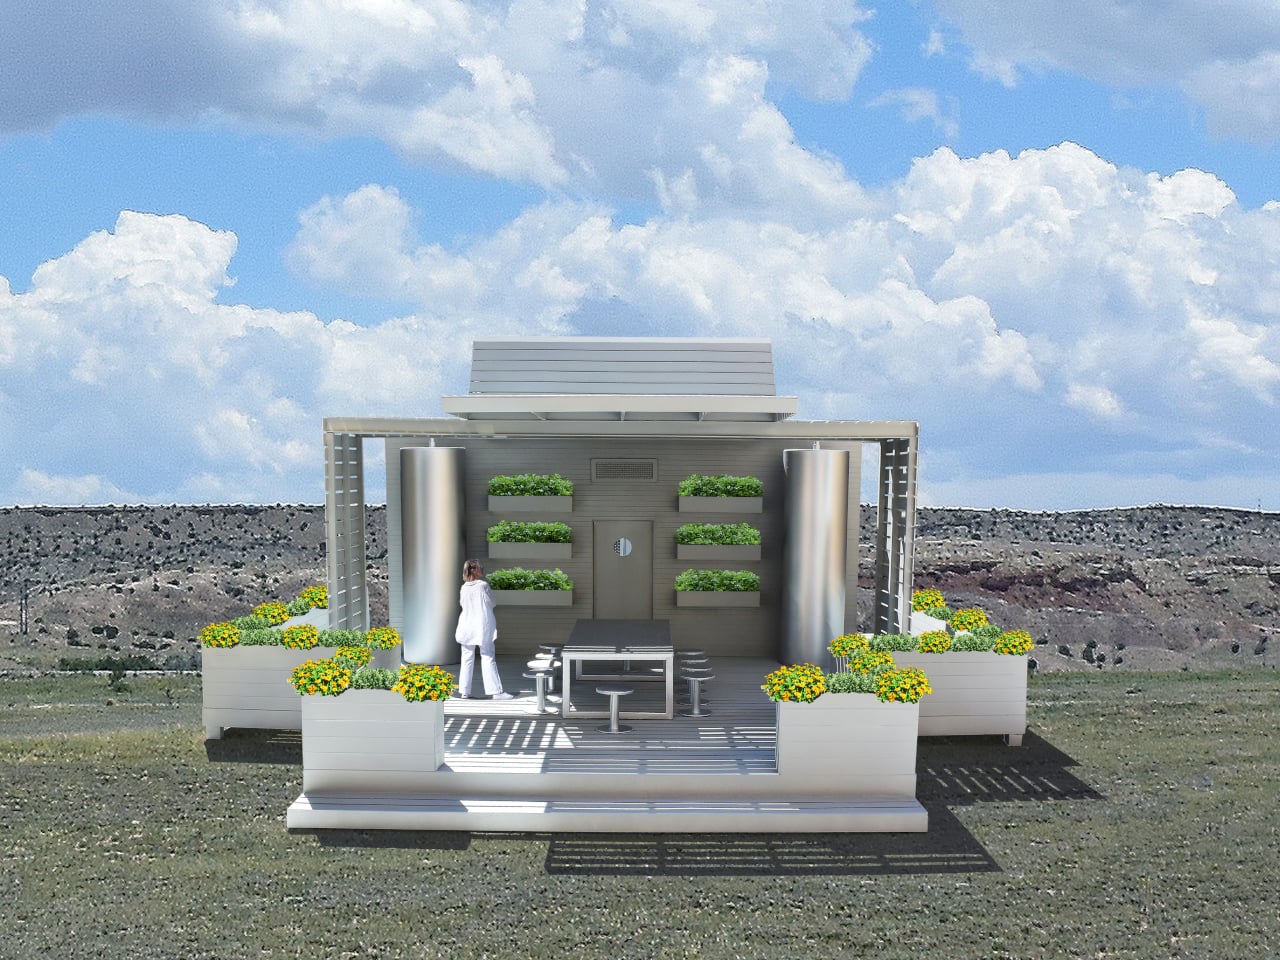
Growing food outdoors in variable weather has always meant chasing the right amount of light without cooking whatever you planted. This design solves that with mirrored interior walls on the east and west sides, bouncing low-angle morning and evening sun deeper into the greenhouse instead of letting it slip past the crop shelves. Water-filled tubes lining the north wall store solar heat during the day and release it after dark, so the greenhouse never fully goes cold overnight.


Ventilation follows the same passive logic. Sliding glazed panels, a north-facing entry door, and built-in exhaust vents work together to keep air moving through the greenhouse without a single fan running. On a hot afternoon, opening a few panels does the job that mechanical cooling handles in most other backyard structures, cutting the energy bill down to whatever the rooftop solar panel already covers.


That solar panel does double duty on the roof, generating electricity for the pavilion while its angled surface also funnels rainwater into two steel tanks mounted on the deck. Instead of running a hose out to water the garden, the structure quietly stockpiles its own supply overhead every time it rains. Planting containers wrap around the greenhouse’s north wall and trace the pavilion’s perimeter, turning what would be empty siding into more growing space.


Step outside the glazing and the deck takes over as the payoff for all that food production. A long table, a set of seats, and a couple of lounge chairs give the space a reason to linger, not just pass through on the way to check on tomatoes. Flowering planters line the deck’s edges, blurring the line between the ornamental garden and the food-growing structure a few feet away.


What makes this concept worth paying attention to is how little it separates function from comfort. The greenhouse isn’t hidden behind a fence, and the deck isn’t disconnected from the plants that make it worth sitting there in the first place. Everything runs on sunlight and rainwater already falling on the roof, proving a backyard structure can feed a household and still look like somewhere you’d actually want to spend an evening.


Juan Carlos is the Editorial Director for Yanko Design. Holding degrees in both Philosophy and Computer Science, he has been covering tech and digital lifestyle since 2012. As an open source contributor since 2006, he has worked with the Kubuntu and KDE projects as a technical writer and a software developer, helping to make computers more accessible and usable to people. Having honed his skills over the years, he has developed insights into the design trends in tech and UX. He is a digital artist in his spare time and a self-professed otaku.
Comments are closed.