
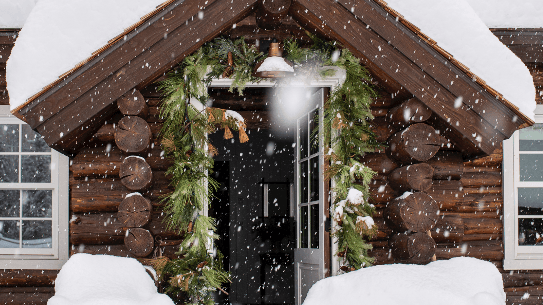
Log cabins are inherently romantic buildings, conjuring up the drama of the American frontier and the ghosts of innumerable pioneers carving out a life in the wild landscape. But a romantic building is not necessarily a practical one, as Lisa Flood well knows. Four years ago, her Wyoming cabin almost didn’t make it through the winter. The 1950s log structure, designed for the brief Teton summer, had suffered severe water damage. “It’s not great for winter,” explains Lisa, “which is nine months out of the year here. I was down to seven walls and half a roof.” Another cabin on her land, a 1980s addition, was found to have snow leaking into its foundations. “The wrecking ball was on its way,” she recalls, ready to tear the building down.
Luckily, her husband hadn’t arranged the right paperwork for the demolition, and was out of town at the time. The cabin was granted a stay of execution, and gradually, Lisa lost her nerve, before coming round to the idea of a full renovation. And thank goodness she did: when the snowdrifts mass against the base of the cabin’s log walls, set against a view up the Teton Pass that would stun even Rooster Cogburn, Lisa’s house is one of the most poetic and characterful east of the Rockies.

Located on Fish Creek Road near Wilson, a small town seven miles from Jackson, Lisa’s cabin sits at the foot of the Teton Pass in western Wyoming.
Lisa Flood
Originally from San Francisco, Lisa moved to Wyoming after college in 1989. Over the course of a career working in journalism, she has developed a profound love of the Western lifestyle, the cowboys and cowgirls, the fresh air and the magnificent landscape. She moved into her current house near the “teeny tiny Western town” of Wilson (population: 1,482) in 1992 while working for the Jackson Hole News. When she finally decided to embark on its renovation, she found her interior designer, Emily Janak, online. “I found Emily on Instagram, and biked over to her own cabin, which she was remodelling at the time., I saw her working up on the roof, pregnant, and thought: ‘I have to hire this girl.’”
The pair bonded over their shared enthusiasm for the traditional log cabin, and both were committed to retaining the intimate feel of the old structure, while making the interiors work better for Lisa and her family. Despite the previous bad prognosis for the 1980s cabin, Emily says she “felt passionate that if the bones are decent enough, we should keep them.” They tore out the middle of the “chopped up and cold” 1950s cabin, to make the space lighter and more open, and built an extension to connect it to the 1980s structure, turning the disparate buildings into a single cohesive house with three distinct parts. “Everything is connected, but we still have private spaces,” Lisa explains.
Comments are closed.