
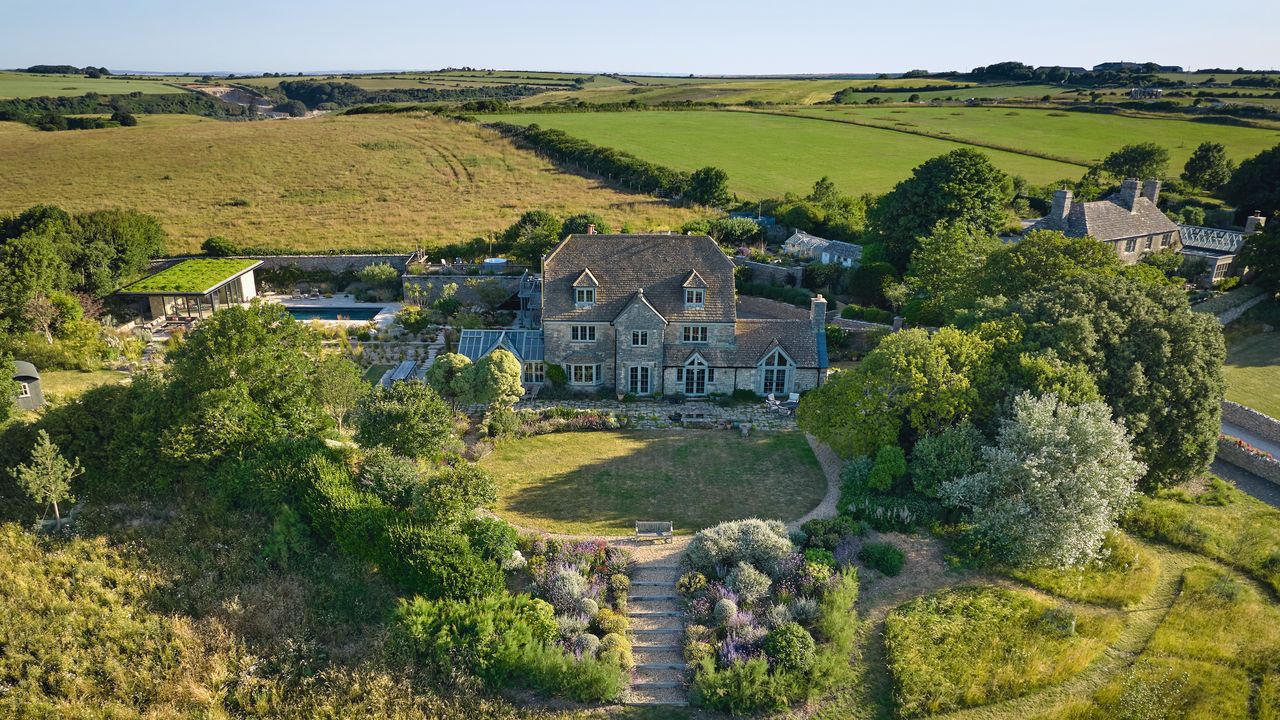
Wind tumbled and sun drenched, this garden in Dorset occupies the most idyllic position on the Jurassic coast. ‘On a hot summer’s day, there is nowhere better to be,’ says Alex, who purchased the property eight years ago with her husband Jonny. ‘It is very well oriented with views out to sea. We wanted a garden that would look after itself as we both work and have limited time to maintain it – we felt a Mediterranean vibe would really suit the setting.’ They’d inherited an old tennis court with a chainlink fence and a tall practice wall blocking the sea view: they all had to go. ‘We wanted something quite relaxed with colour, texture and seasonality, and liked the prairie-style planting at Hauser & Wirth in Somerset. We were keen on having lots of grasses – there is so much wind here, they provide perpetual movement.’
Enter Tom Massey, a wizard in sustainable garden design, whose task it was to create a garden area to replace the tennis court, dovetailing it with a new house extension and pool house by Morgan Carey Architects. ‘The starting point was the maritime microclimate with its strong light and salt-laden winds, ’ he says. ‘Rather than trying to impose a traditional herbaceous garden with deep, rich topsoil and then irrigate it into survival, I saw the removal of the tennis court as a chance to introduce low-fertility, free-draining soils and a framework of robust, drought-tolerant plants that belong to the coastal conditions.’

A view of the sea across the gravel garden, where the drought-tolerant planting includes grasses, such as feathery Stipa tenuissima and Poa labillardierei, for constant movement in the breeze.
Alister Thorpe
Incorporating a terrace and zero-chemical pool, a meadow zone with a rustic steppingstone path leading to a raised firepit on a bank at one end, and a gravel garden punctuated by stone boulders, the garden now links seamlessly to the area at the front of the house: there the existing oval lawn and borders were retained. Tom also designed a raised terrace that sits high above the garden like a ship’s prow, with a hot tub and seating area that catches the evening sun and offers views over the entire garden and beyond. With the buildings wrapping around the space and a high retaining wall at the back, where the garden has been cut into the slope, Tom’s design feels sheltered and intimate.
Though the natural soil here is sandy and free-draining, the old tennis court had been prone to flooding, sitting in a bowl-shaped area that impeded natural water flow. The wider site is on a slope and susceptible to run-off from the pasture above. In response, much of the new planting area was subtly raised and rebuilt with a free-draining, low-fertility substrate, finished with a deep gravel mulch. The garden is gently terraced to manage the movement of water across the site, creating a naturally wetter zone at the lower end. This allows the planting to respond to subtle variations in moisture rather than fighting against them. ‘It means that the planting is more diverse,’ says Tom. ‘It’s also carefully hydrozoned, grouping species that have similar water requirements together.’ The 10cm gravel layer allows for a Mediterranean type palette as it keeps the plants out of winter wet, lifting water-sensitive crowns away from potentially saturated soils below.
Comments are closed.