
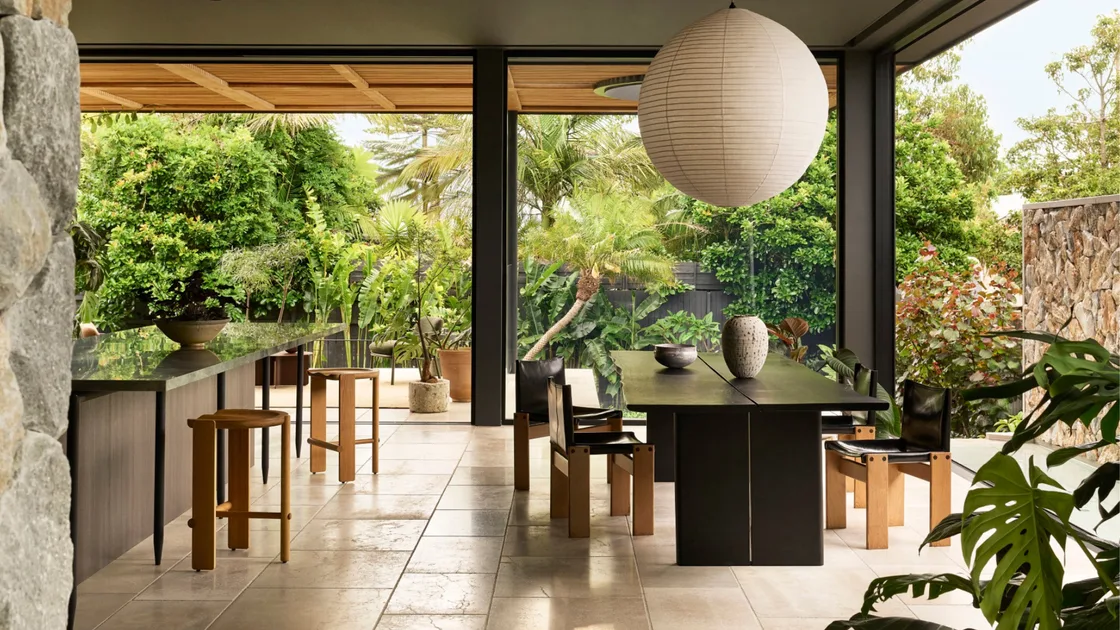
Landscape designer Matt Leacy has designed his own five-bedroom house in Sydney’s north with minimal garden – outside, at least. The director of Landart and his team have instead filled the interiors with broad-leaf house plants behind generous glazing.
“We wanted to foster an immersion in nature. All the living spaces are connected to the garden, so a day indoors feels like you have been outside,” he says.
 Nero timber cladding, Abodo. Driveway in Saldon Classic Cobblestone, Eco Outdoor. Boardwalk in Fijian mahogany. Bespoke off-form concrete by Cappercullen Constructions. (Photography: Alicia Taylor | Styling: Jack Milenkovic)
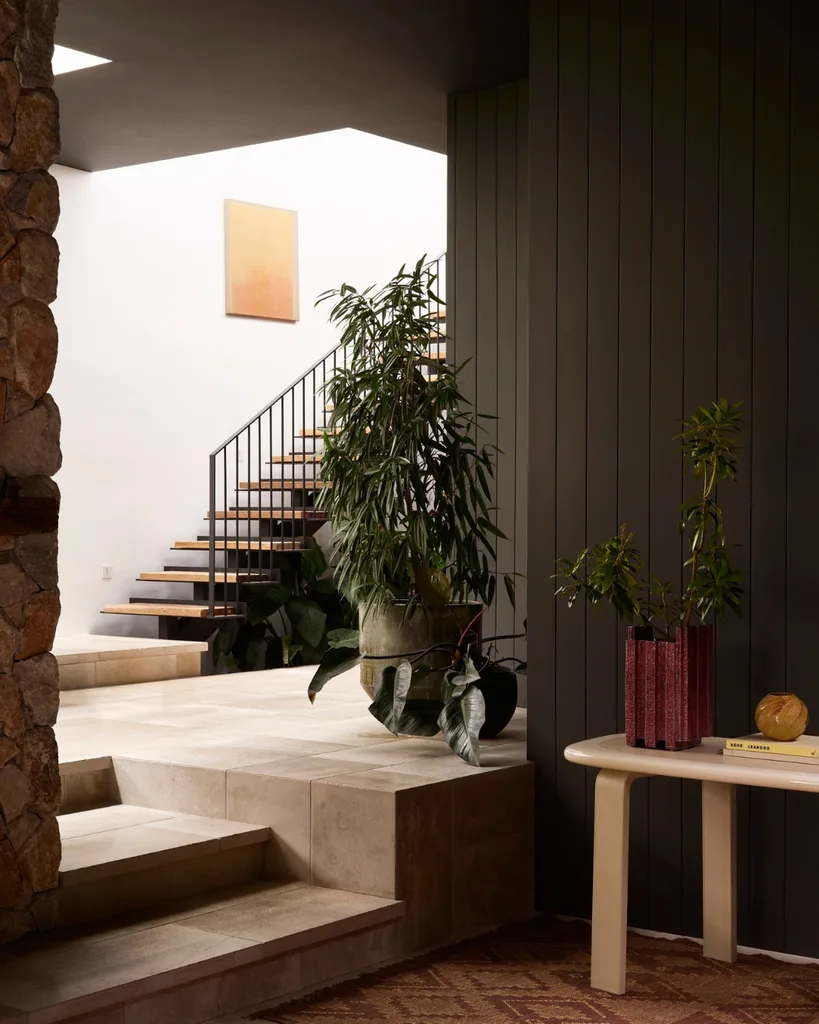 Walls painted Porter’s Paints River Stone. Tacchini ‘Torii Love’ console, Stylecraft. Bitossi Ceramiche ceramic vessel on console by Patricia Urquiola, Space. Merina limestone pavers, Eco Outdoor. Rug from Cadrys. Artwork by Marisa Purcell. (Photography: Alicia Taylor | Styling: Jack Milenkovic)
When Matt bought the property in 2021, it was occupied by a tiny asbestos shack, beyond repair and way too small for a family, so it had to make way for something larger. His brief?
“I wanted a house that a family [he and wife Marie have three children, ages 16 to 20] could grow into and, no matter how many were in the house, it didn’t feel like you were living on top of each other.”
But that would also be a challenge on the relatively small block, so creating a strong connection to the outdoors and the sensation of space were vital.
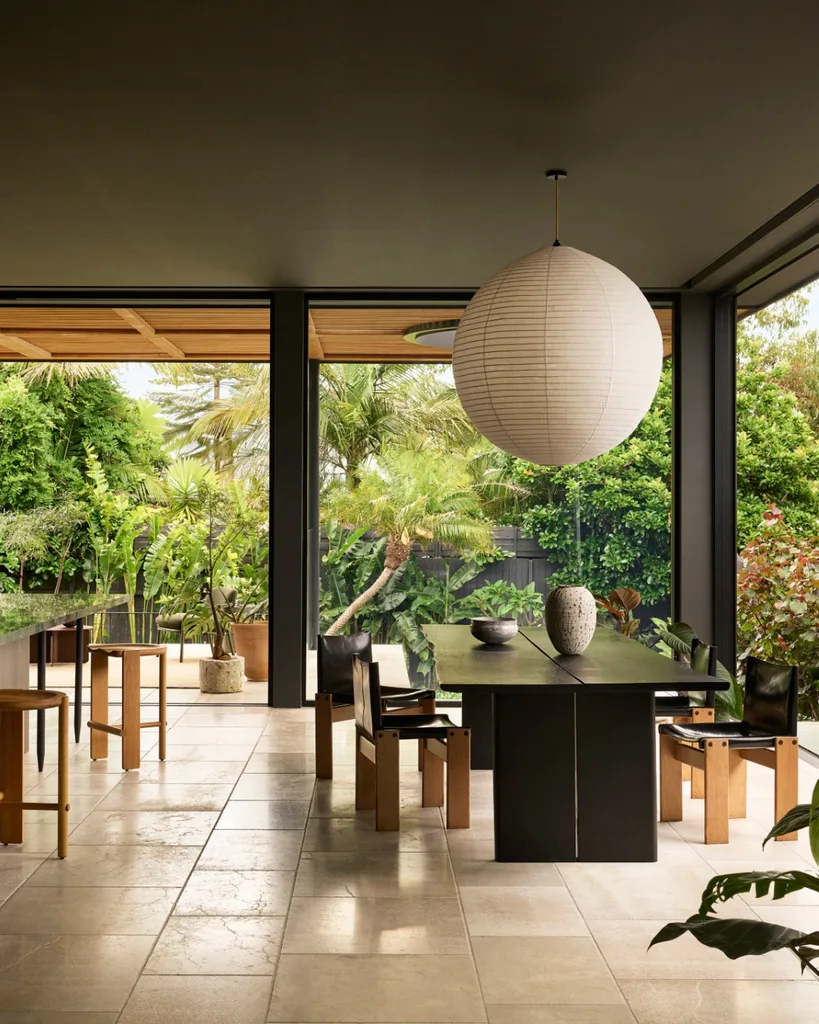 Joinery in Navurban ‘Blackheath’ veneer is from New Age Veneers. Benchtop in Ijen blue quartzite, Styled in Stone. Newport ‘Live Edge’ dining table, Coco Republic. Vintage ‘Monk’ dining chairs by Afra and Tobia Scarpa, Secondi. ‘Hinterland’ bar stools, Daniel Boddam. Plant and planter, Demeter Plants. Finch fireplace wall cladding and Merina limestone pavers, all Eco Outdoor. (Photography: Alicia Taylor | Styling: Jack Milenkovic)
Because it’s located in a flood zone with a high water table, he elevated the house by 1.2 metres. “We had to build what amounts to a redundant storey under the house just for the foundations. But this also created cool opportunities,” he says.
Taking advantage of the elevation, Matt cantilevered the house over the pool, enlarging the latter and adding extra floor area to the living spaces. “This also created a striking visual effect of the home hovering above the water and connecting the two.” Beside the pool, a covered area offers opportunities for all-weather outdoor entertaining.
 A landscape designer’s garden with limestone pavers and Finch Freeform wall cladding, both Eco Outdoor. Glass mosaic pool tiles, Bisazza. In the window, Grid Sling chair, My Verona. Baina towel, Oliver Thom. (Photography: Alicia Taylor | Styling: Jack Milenkovic)
As the compact block didn’t allow for extensive landscaping, Matt devoted generous internal floor area to the garden and topped off the home with a green roof. Inside, a garden bed, brimming with large-foliage plants such as monsteras, philodendrons and elephant ears, thrives along most of the north face within a double-height glassed void, which captures the winter sun for passive heating and vents warm air in summer through louvres.
“It optimises airflow and temperature control, giving the impression of being outdoors, even when we’re inside,” says Matt. “Despite being a narrow property, the house feels open and expansive.”
 Finch Freeform fireplace cladding, Eco Outdoor. Everything is Beautiful artwork by Lilli Waters and Cheval wall hanging by Andre de Vanny, both Curatorial+Co. Vintage Vitra ‘Akari BB3-55DD’ floor lamp, 506070 Shop. Amura ‘Hourglass’ side table, Winnings. Skipper ‘Eros’ table, Galerie Terminus. Queensland bottle tree and planter, Demeter Plants. (Photography: Alicia Taylor | Styling: Jack Milenkovic)
Meanwhile, a sunken lounge and kitchen on the south side are darker and more intimate, providing a cosy, enveloping ambience. “As you move to and from the lighter, taller spaces, there is a play of light and shade that you would experience in nature,” he says.
The sunken lounge creates intimate seating around the fire. “I always loved these as a kid growing up in the 1980s. Stone on the fireplace brings the warmth but also a retro nod and a grounding element.”
 Tacchini ‘Le Mura’ sofa, Stylecraft. Amura ‘Hourglass’ side table, Winnings. (Photography: Alicia Taylor | Styling: Jack Milenkovic)
 Joinery in Navurban ‘Blackheath’ veneer, New Age Veneers. Splashback and benchtop in Airglow Cotto zellige glazed tiles, Eco Outdoor. Benchtop in Ijen blue quartzite, Styled in Stone. Antique brass tapware, Faucet Strommen. Hinterland bar stool, Daniel Boddam. Merina limestone pavers, Eco Outdoor. (Photography: Alicia Taylor | Styling: Jack Milenkovic)
“I wanted to give the interiors a strong earthy feel, with warmth and texture.”
MATT LEACY, OWNER AND DESIGNER
 Vintage ice bucket, a special find. Splashback in Ijen blue quartzite, Styled in Stone. Joinery in Navurban ‘Blackheath’ veneer, New Age Veneers. Artwork and vase, both stylist’s own. (Photography: Alicia Taylor | Styling: Jack Milenkovic)
Matt emphasised natural materials throughout, including weathered timber, tough-as limestone flooring – flowing outdoors for continuity – stone feature walls and fireplace and reflective hand-glazed kitchen tiles that shift with the light.
“I wanted the home to feel like a warm embrace. Because landscape is important to me, I wanted to give the interiors a strong earthy feel, with warmth and texture,” he says. Similarly, pool tiles have a dark, metallic base that shimmers bronze and gold in sunlight, “creating visual unity between indoor and outdoor”.
Floating steel-and-hardwood stairs complement the distressed timber floorboards upstairs. The main bedroom suite features a curved, tiled shower that evokes outdoor bathing.
 Rockpool Collection lounge, armchair and coffee table, all Made by Tait. Serax ‘Pawn’ side table, Winnings. Plants and planters, Demeter Plants. Vase by Terunobu Hirata, Craft Victoria. (Photography: Alicia Taylor | Styling: Jack Milenkovic)
 A landscape designer’s garden. Merina limestone pavers, Eco Outdoor. (Photography: Alicia Taylor | Styling: Jack Milenkovic)
“All the living spaces are connected to the garden, so a day indoors feels like you have been outside.”
MATT LEACY, OWNER AND LANDSCAPE DESIGNER
 Artwork above bed by Morgan Stokes, Curatorial+Co. Linen bed linen in Natural, Cultiver. Society Limonta throw, Ondene. Amura ‘Hourglass’ side table, Winnings. (Photography: Alicia Taylor | Styling: Jack Milenkovic)
 Tacchini ‘Additional System’ armchair by Joe Colombo, Stylecraft. Artwork on wall by Drew Connor Holland. Merina limestone pavers and Willow distressed timber flooring, both Eco Outdoor. ‘Amsterdam’ bath, Bathroom Collective. (Photography: Alicia Taylor | Styling: Jack Milenkovic)
While the garden is the natural extension of the indoors, it was a departure from what Matt might do for his clients. “Marie wanted more colour than in my usual gardens, so I have incorporated more flowers, such as kangaroo paws and salvias, than I normally would,” he says. He has also included a personal favourite, hibiscus – “I just love the colour”.
 Vanity and make-up bench in Ijen blue quartzite, Styled in Stone. (Photography: Alicia Taylor | Styling: Jack Milenkovic)
 Tacchini ‘Altar’ table, Stylecraft. Ait Manos Casa Brick wall tiles in Grey Chine, Onsite Supply+Design. Antique brass showerhead, Faucet Strommen. (Photography: Alicia Taylor | Styling: Jack Milenkovic)
GO GREEN
This home is green in other ways, too, with Matt embedding eco concepts from the start: the energy-efficient home runs on solar power, while 10,000 litres of water storage provide grey water for the pool and landscape irrigation, all managed by a smart, automated system that conserves resources and adjusts for rainfall. The home’s orientation ensures maximum natural heating in winter, while generous ventilation and shading ensure everyone keeps their cool in summer.
 Rattan beach chair, a find from Sri Lanka. (Photography: Alicia Taylor | Styling: Jack Milenkovic)
Tree aloes in the front provide scale without overshadowing. “I wanted to break up and ground the house without creating too much shade,” he says. Meanwhile, the narrow, eight-metre frontage is unfenced to make it appear wider, with layered planting, softening the robust off-form concrete, aided by timber boardwalks linking the driveway and entry, charcoal-stained weatherboard cladding and a lush green roof.
“I love how the house and garden are used differently throughout the year, with so many places to retreat to, depending on your mood, or for entertaining,” says Matt. “It is full of people all the time, but still feels free.”
 Rockpool Collection lounge, armchair and coffee table, all Made by Tait. Serax ‘Pawn’ ceramic side table, Winnings. Plants and planters by Demeter Plants. Vase on coffee table by Terunobu Hirata, Craft Victoria. Merina limestone pavers, Eco Outdoor. (Photography: Alicia Taylor | Styling: Jack Milenkovic)
For Matt, the sunken lounge with its stone fireplace and surrounding garden beds especially make for a relaxing place to linger. “You could be there all day on a rainy day and not feel you have been cooped up inside,” he says.
And the spa proved a surprise bonus. “I didn’t expect to use that as much as we do. There are at least three or four of us in there every day after work to debrief and chat. That has become time we treasure.”
 Landscape designer Matt and partner Marie Leacy in their sunken lounge and garden. Ceilings and walls painted Porter’s Paints River Stone. De La Espada Twenty-Five coffee table, Winnings. Tacchini ‘Le Mura’ sofa and ‘Torii Love’ console, both Stylecraft. Vase by Szilvassy. Lilli Waters artwork, Curatorial+Co. Tuareg and India Revival Scandi ‘Bjorn’ rugs, Cadrys. Limestone pavers, Eco Outdoor. (Photography: Alicia Taylor | Styling: Jack Milenkovic)
The Designer
Landart: landart.com.au.

Writer
Chris Pearson
Comments are closed.