

HTA Design has completed a new memorial garden commemorating Queen Elizabeth II in London’s Regent’s Park. The garden officially opened in April to coincide with what would have been the Queen’s 100th birthday.
The practice was appointed in 2023 by the Royal Parks, a charity that manages eight of London’s major parks, via its framework.
The garden, covering 0.8ha, has been created from a former store yard, which was previously inaccessible to the public. Designed to be biodiverse and climate resilient, it references the late Queen through its planting and ornamentation.
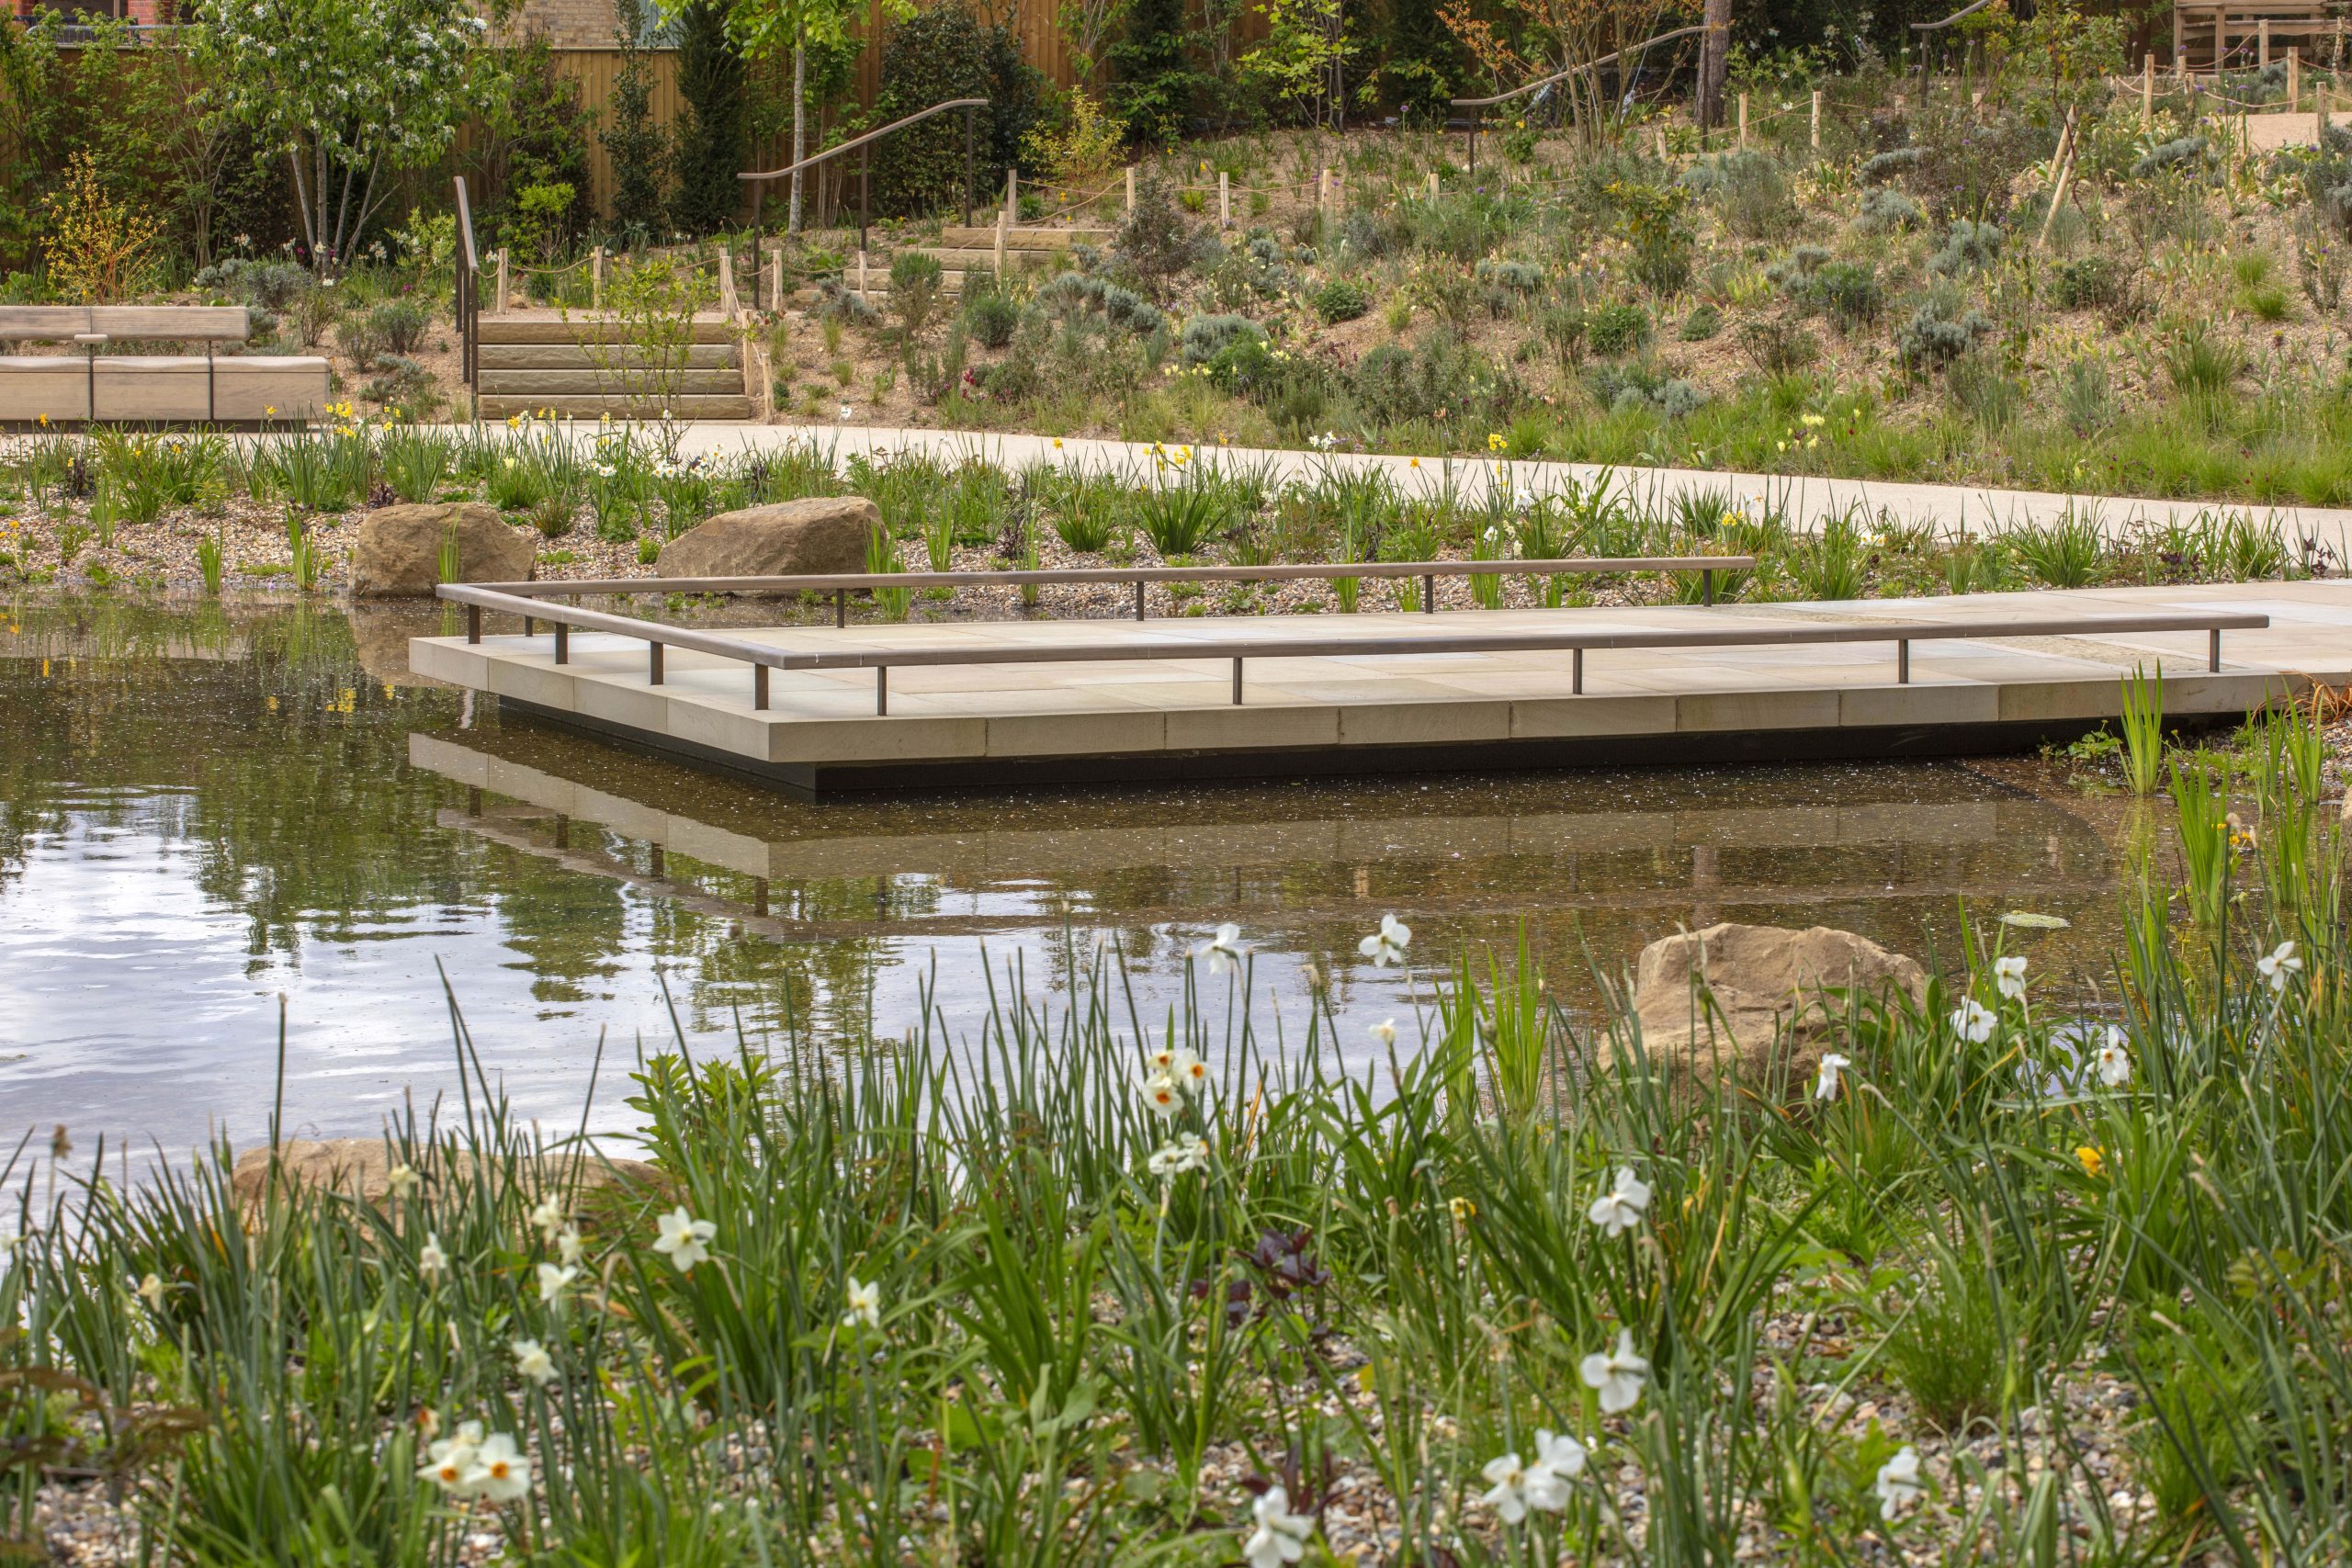
A large terrace forms the main arrival area, overlooking a circular pond which provides a visual focus. On its far side, a reimagined water tower has been repurposed as a folly by Tate + Co, which is responsible for all architectural features.
Decorative metalwork, meanwhile, was designed by Ian Thackray, a traditional blacksmith and alumnus of the King’s Foundation. The metalwork symbolises the four home nations through motifs of thistle, leek, shamrock and rose.
A central promenade runs through the heart of the garden, providing a formal axis that symbolises the Queen’s lifelong commitment to service. The route is tapered, gently rising and narrowing towards the roundel to create a play on perspective.
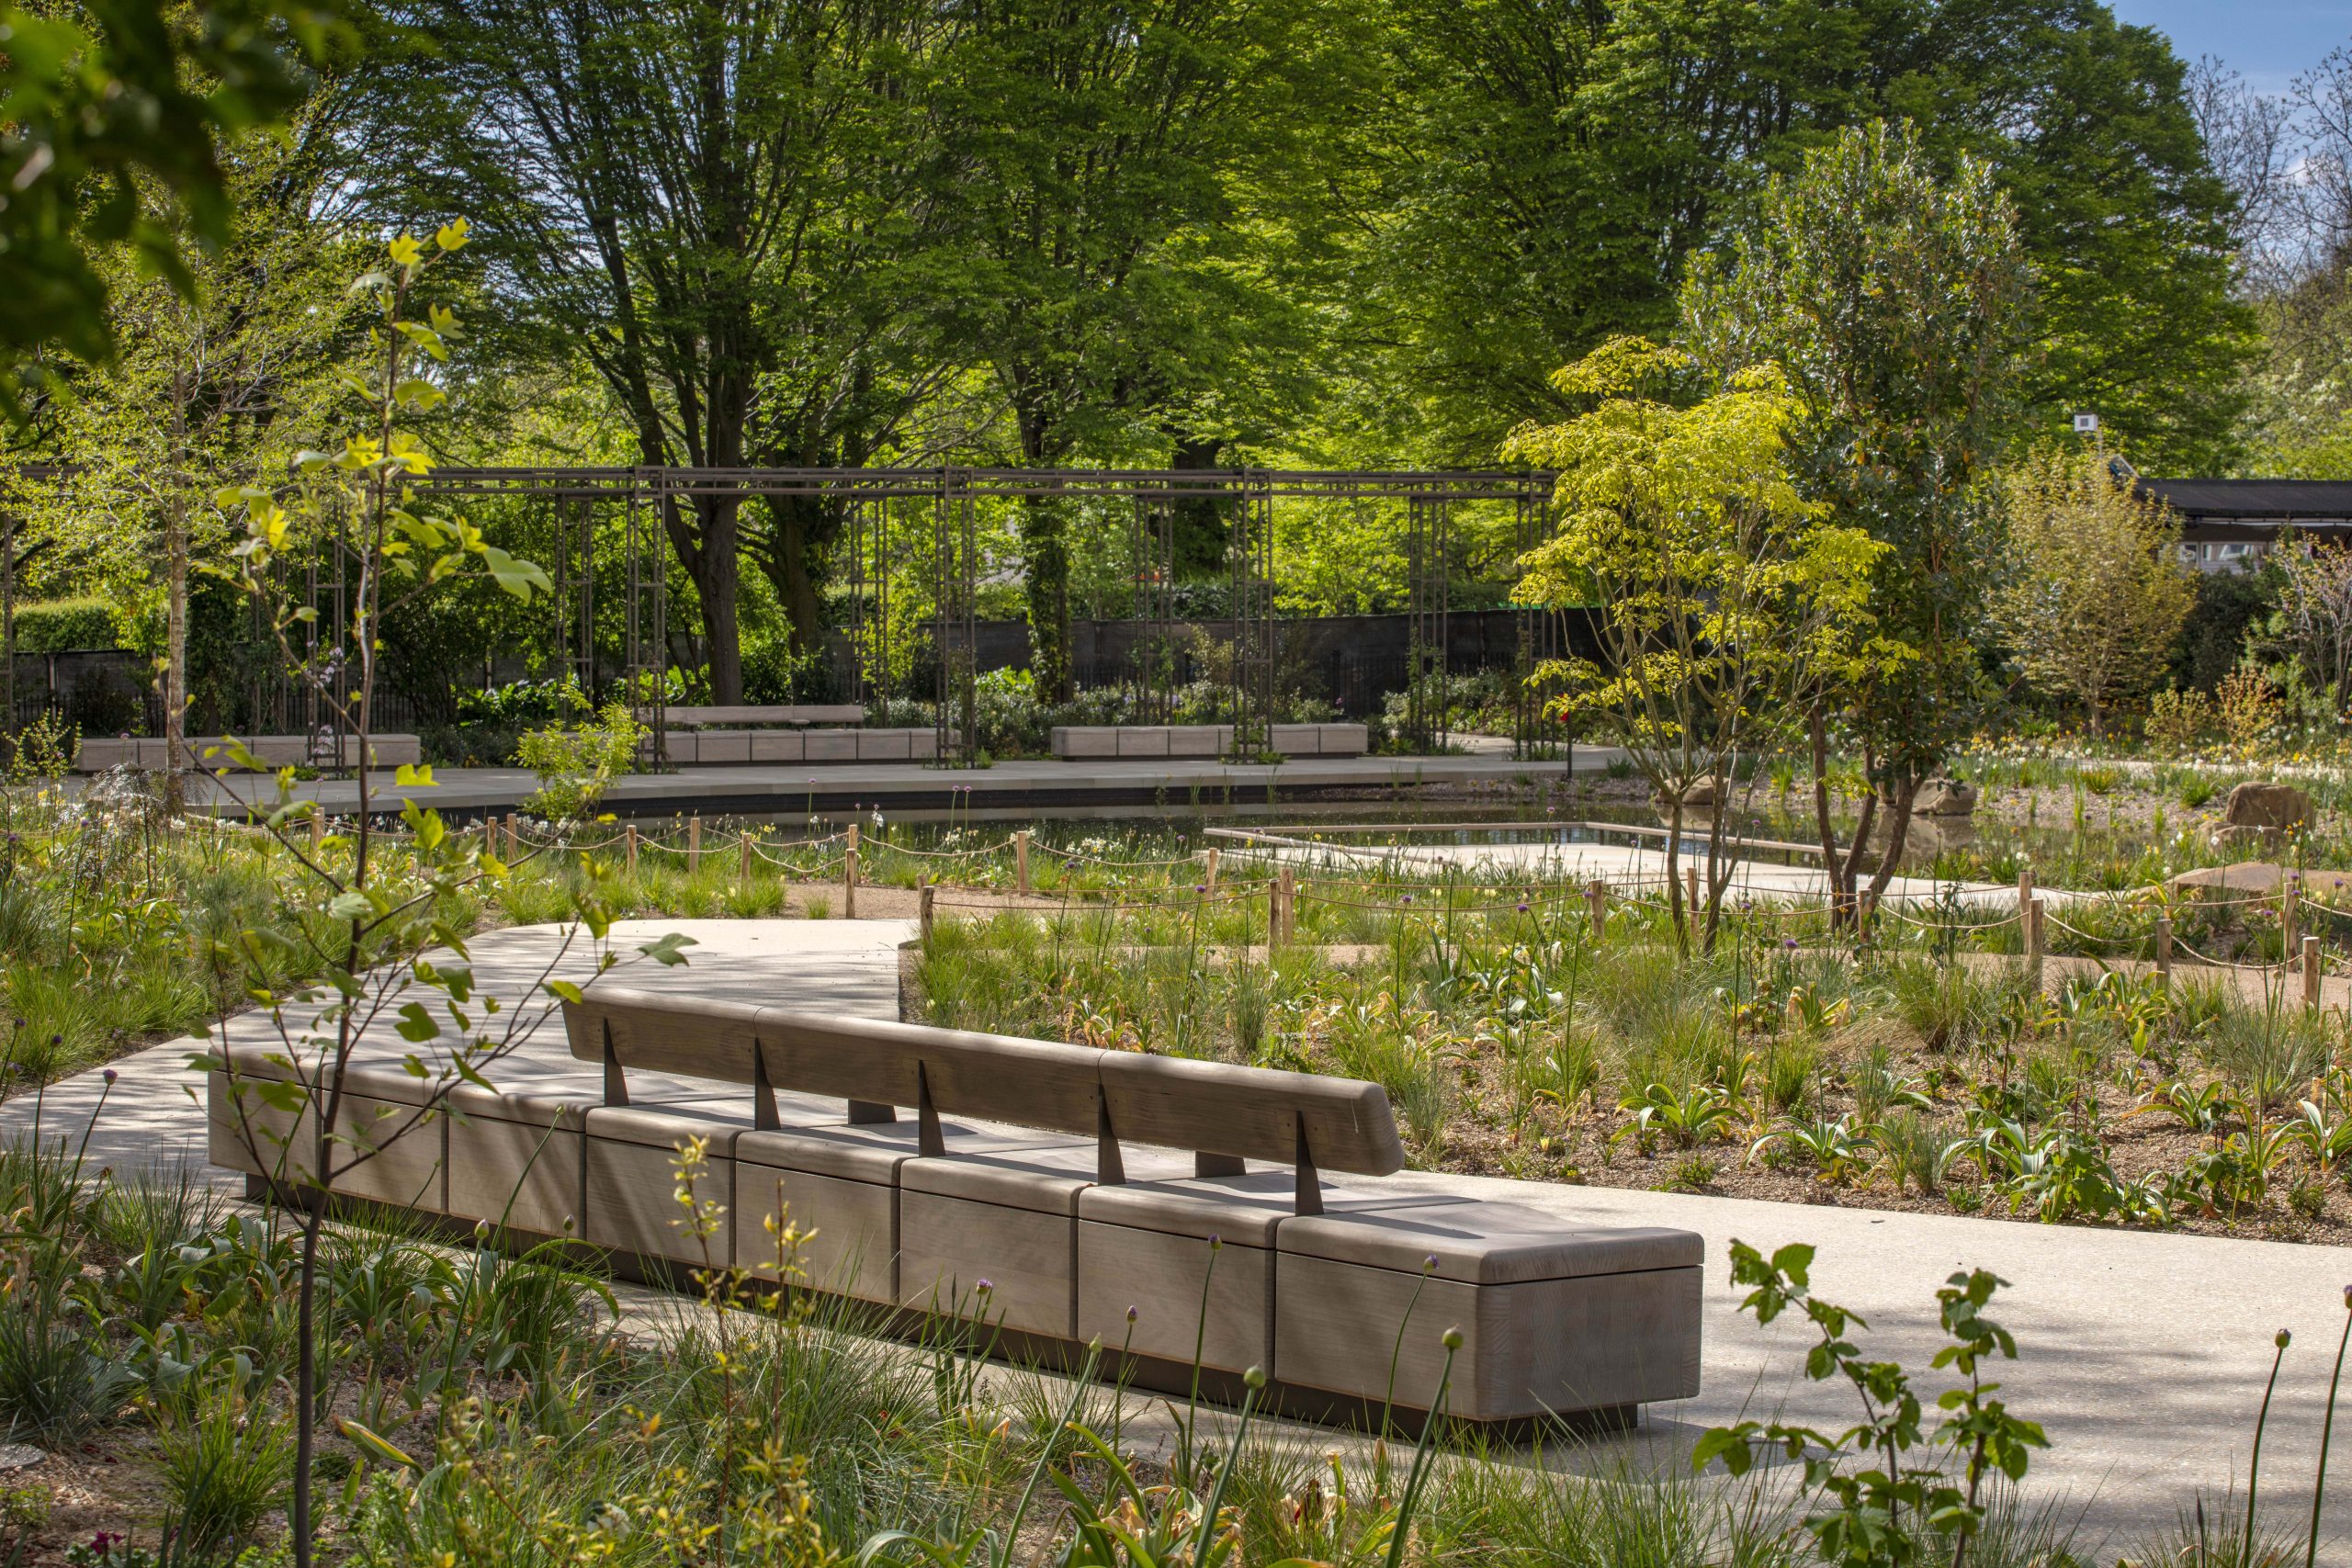
In contrast, a terrazzo path gently meanders through the garden, reflecting the changing chapters of the Queen’s life. To the north, the planting changes to flowering meadow with large drifts of bulbs before merging with the lawns of the wider park.
A pergola, also designed by Tate + Co, provides shade during the summer months. Its 56 uprights represent the member countries of the Commonwealth, while the structure’s upward reach, supporting growth and life, symbolises the unity and strength of the Commonwealth.
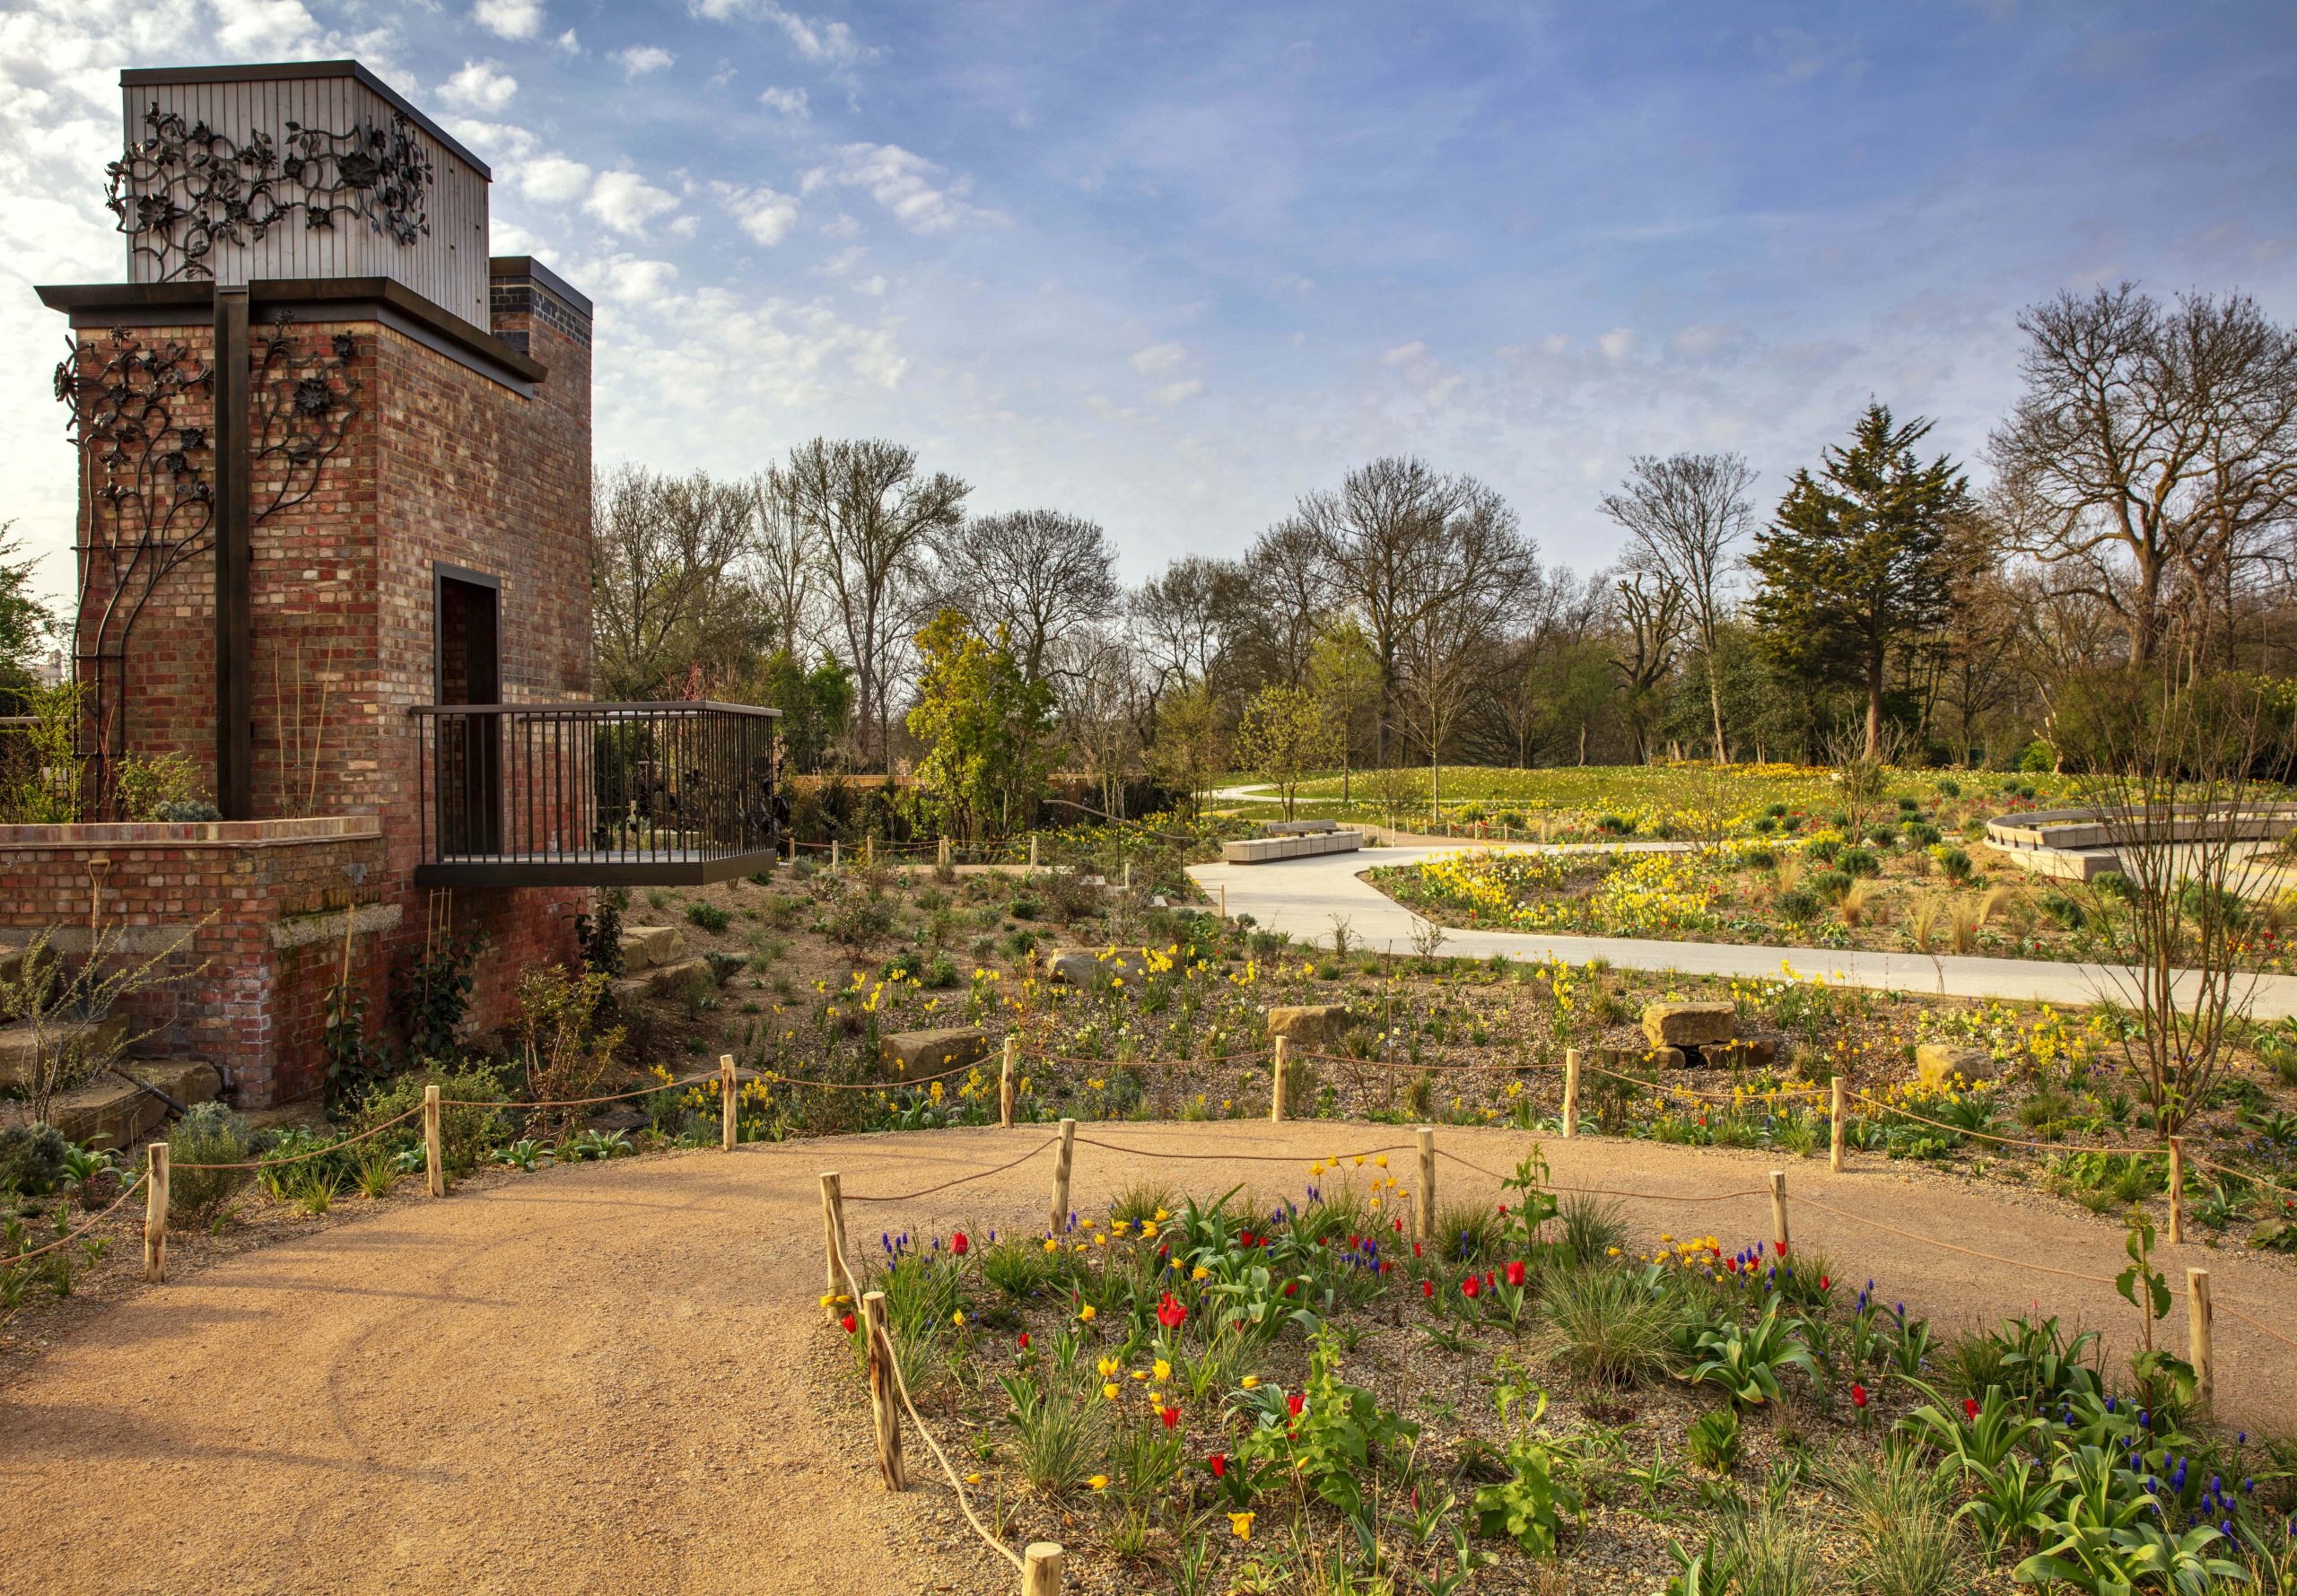
Throughout the design, varied microclimates for plants and wildlife have been created, from sunny south-facing banks to shaded north-facing slopes and swales.
Central to the project is the approach to sustainability and climate resilience. Underpinning its design and character is the reuse of materials from the site’s former plant nursery – concrete, brick and steelwork – resulting in an estimated 80 per cent reduction in embodied carbon compared with typical practice.
The garden has a 10,000-litre water tank in the basement of the water tower, which collects and stores rainwater from the adjacent park’s storage barn to be used in the garden. Additional water supply is through a borehole. There is also a comprehensive SuDS strategy with infiltration‑based drainage, reducing surface water runoff and future flood risk.
The former store yard contained very limited existing topsoil, and rather than importing new soils, redundant concrete foundations were crushed and blended with site soils to create new low-fertility growing mediums. Thames gravel that previously lined the glasshouse floors was washed and reused in the terrazzo paths, while steel salvaged from the glasshouse structures has been repurposed for the pergola and tower balcony.
The planting design was led by horticulturist Noel Kingsbury and HTA Design in close collaboration with the Royal Parks.
Lead designer and landscape architect’s view
Working on the Queen Elizabeth II Garden with the Royal Parks has been a rare privilege and a significant responsibility. From the outset, the ambition was not to create a grand memorial but a living landscape that reflects the Queen’s character and values. Her presence is expressed through carefully considered details within the layout, planting and crafted elements of the garden.
Sustainability was fundamental to every decision, from reusing materials on site to creating low-input planting that can adapt to a changing climate. We hope the result feels like a place of quiet enjoyment for visitors to reflect on the life of Queen Elizabeth II, one that will grow in character and meaning for generations to come.
James Lord, head of landscape, HTA Design

Architect’s view
There was a clear opportunity within the brief to reuse existing materials while creating a truly special public space. A place that could be enjoyed for generations and in which visitors would feel a genuine sense of shared ownership and delight.
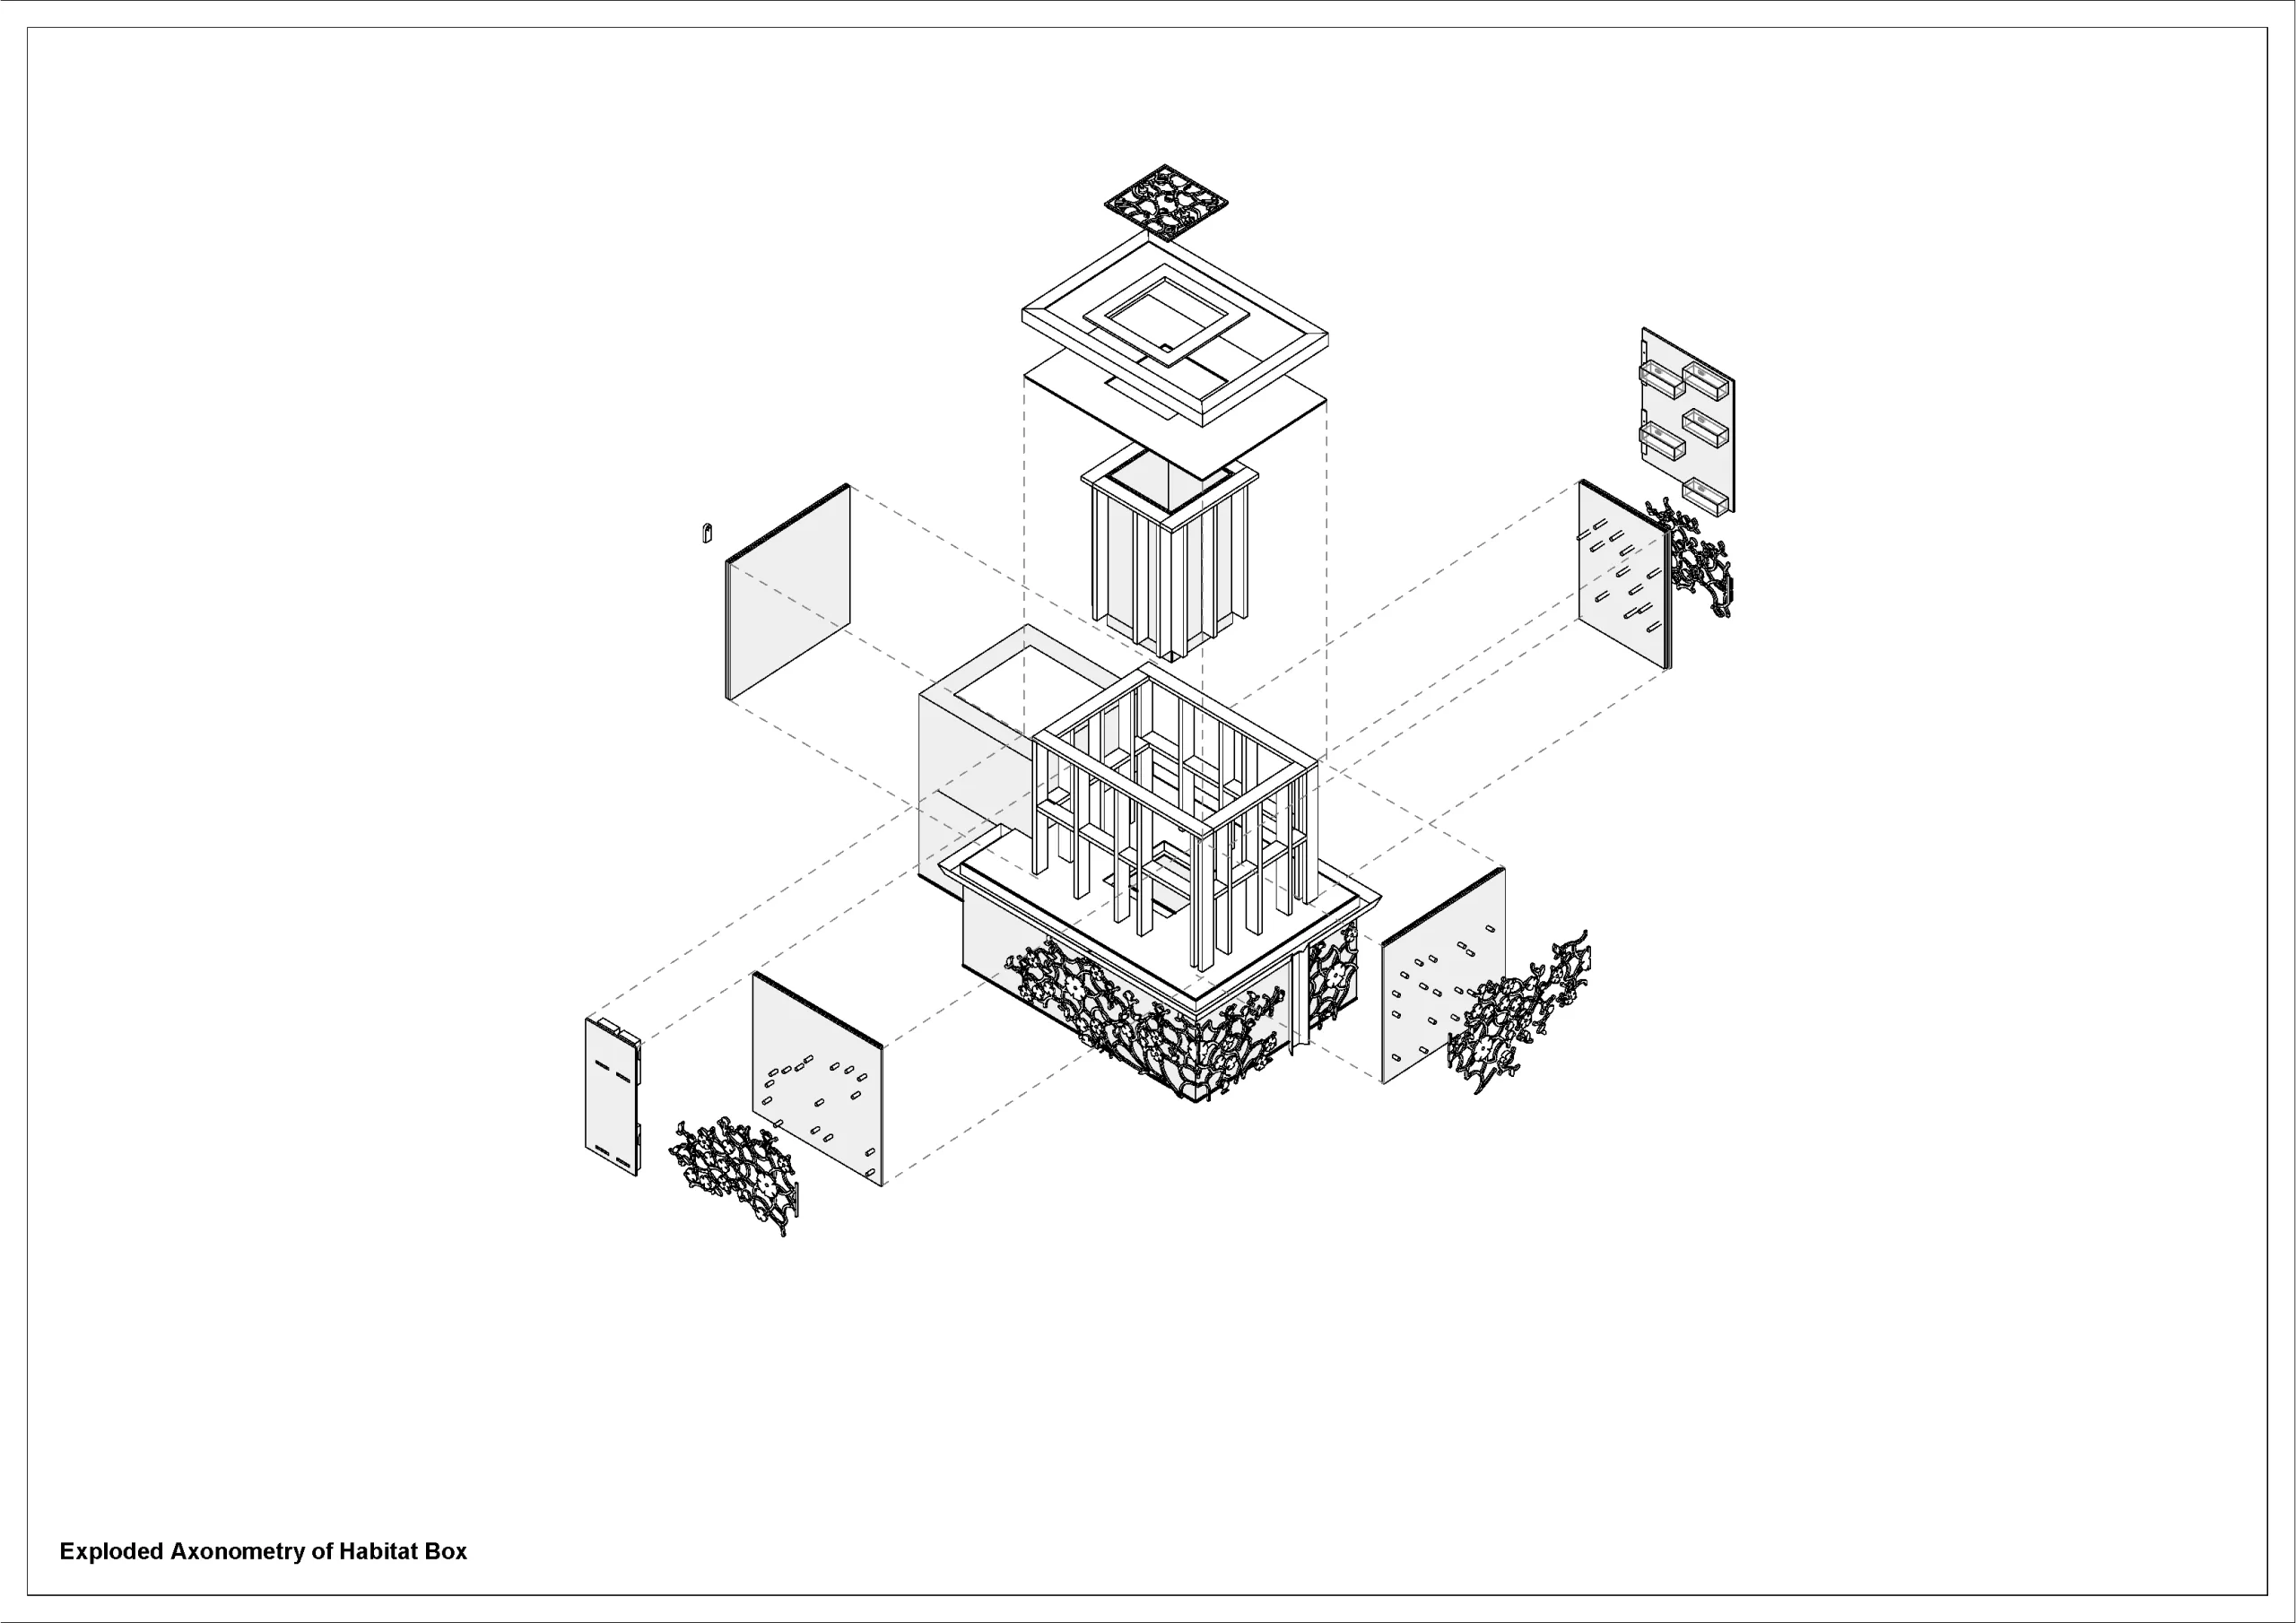
Our approach was to retain and reimagine the existing water tower as a focal point within the garden, incorporating a viewing platform that offers a new perspective over the landscape. Regenerative design was central to the proposal. The structure rebuilds the original water storage housing as a biodiversity box, integrating swift and bat boxes to support wildlife as part of the architectural expression.
Working closely with blacksmiths, we developed ornate metalwork for the water tower inspired by the Queen’s original coronation crown, with floral motifs representing the nations of the British Isles. Through this collaboration, the design became larger, more intricate and more ambitious than first imagined. What began as clearly defined metalwork evolved into an organic pattern that appears to grow across the brickwork and balustrade, creating a moment of surprise and delight as visitors move through the garden. We were also able to reuse steel from former greenhouse planting beds to form the flooring and reinforcement for the viewing platform.
The pergola, meanwhile, acts as a gentle framing device for the garden and provides a peaceful place for pause and reflection. Its design has been conceived to evolve over time, becoming a quiet supporting structure for nature to inhabit, soften and eventually take over.
Laurence Pinnfire, director, Tate + Co

Client’s view
The Queen Elizabeth II Garden has been an incredible project to manage, and it is thanks to the vision, creativity and passion of everyone involved that we have been able to turn this forgotten space in the middle of Regent’s Park into a beautiful new area of public parkland and a garden for the future.
From the very beginning, our aim was to create a garden designed to respond to climate change, with sustainability at its very heart. The Queen Elizabeth II Garden is a place we hope will be cherished by Londoners and visitors in perpetuity. It has been created with care and ambition – a beautiful garden that honours an extraordinary life and opens a new chapter in the long horticultural story of Regent’s Park.
Matthew Halsall and Amanda-Jayne Doherty, joint senior landscape architects, The Royal Parks
Project data
Location Queen Elizabeth II Garden, Regent’s Park, London NW1
Start on site January 2025
Completion date Garden: January 2026; water tower: May 2026
Approximate site area 8,000m2
Gross internal floor area Water tower only: 7m2
Gross (internal + external) floor area Pergola only: 90m2
Form of contract or procurement route NEC3
Construction cost £5 million
Lead designer and landscape architect HTA Design
Architect Tate + Co
Client The Royal Parks
Civil and structural engineer Price & Myers
M&E consultant Max Fordham
Quantity surveyor Fulkers Baily Russell
Horticulture and planting design Noel Kingsbury
Sustainability consultant HTA Design
Soil scientist Tim O’Hare Associates
Ecology consultant SLR Consulting
Planning LUC
Hydrological engineer McCloy Consultancy
Arboriculture Canopy Consultancy
Pond specialist Kelley Peers
Irrigation consultant Hydreau
Access consultant Earnscliffe
Lead blacksmith Ian Thackray (alumnus of The King’s Foundation)
Project manager Fulkers Baily Russell
Principal designer HTA Design
Main contractor Blakedown Landscapes
CAD software used AutoCAD
Environmental performance data
On-site energy generation Approximately 29,000–30,000 kWh/year (via PV array on roof of adjacent north office building)
Total operational energy load Approximately 90 kWh/yr (unregulated, with no space heating, cooling, mechanical ventilation or fixed lighting)
Predicted design life 100+
Whole-life carbon 15,103 kgCO₂e (ongoing carbon sequestration by trees and planting offsets most of the design’s life‑cycle emissions)
Comments are closed.